 콘텐츠로 건너뛰기
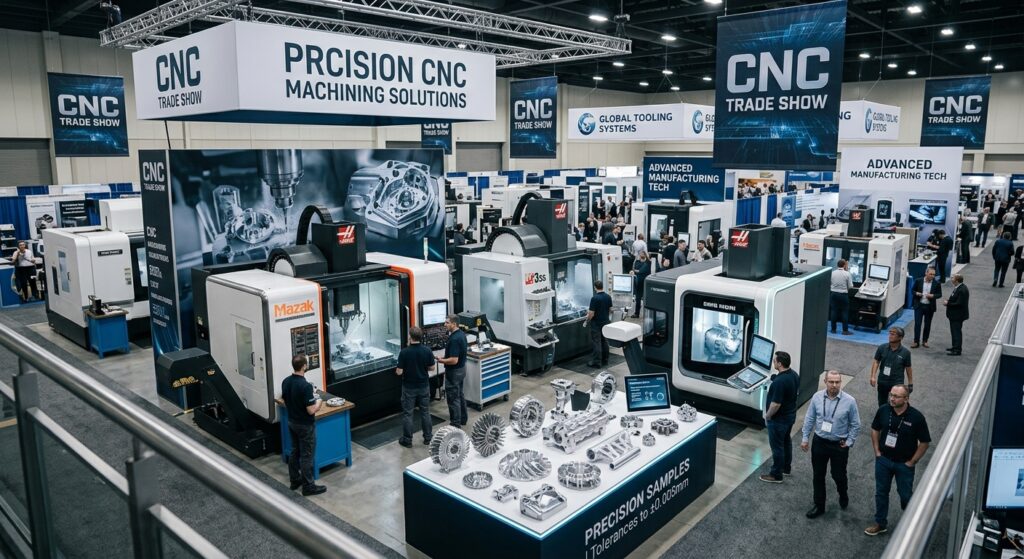
Visiting a CNC Trade Show gives engineering and procurement teams a rare chance to evaluate Precision Machining Samples in person, cutting through slick marketing materials and polished sales pitches. While digital RFQs, virtual factory tours, and online PDF spec sheets have streamlined sourcing, nothing replaces the tactile, hands-on feedback of holding a finished titanium or aluminum component in your hands.
When you are sourcing critical parts for aerospace, medical technology, or high-stress automotive applications, small errors in surface finish, thread pitch, or internal edge deburring can wreck a production timeline. Attending an international CNC trade show allows you to test precision machining samples against real-world mechanical tolerances right at the vendor’s booth—before you sign a multi-thousand-dollar purchase agreement.
1. What Can a Precision Machining Sample Tell You That a CAD Model Cannot?
It is easy for a machine shop to render a flawless 3D CAD model or send over an idealized vector rendering. But virtual models do not run into tool chatter, heat dissipation issues, or material stress relieving during aggressive roughing passes.
When you inspect a physical sample at a supplier’s booth, you are evaluating their actual manufacturing baseline:
- Real Surface Roughness ($Ra$ Value): Can the shop consistently hit an $Ra\ 0.8\ \mu\text{m}$ or better without relying on hours of manual hand-polishing?
- Deburring Quality: Look closely at internal intersections and cross-drilled holes. Are the edges cleanly broken, or are there microscopic burrs that could dislodge and clog hydraulic systems?
- 아노다이징 & Coating Consistency: Check the color uniformity and coating thickness across sharp corners and deep cavities on anodized aluminum blocks.
2. Navigating a CNC Trade Show: A Buyer’s Checklist for Booth Samples
Exhibition halls like IMTS, EMO, or Hannover Messe are packed with hundreds of machining contractors. How do you separate top-tier precision shops from brokers who just outsource their orders?
Keep these three key evaluation criteria in mind when reviewing parts on the exhibition floor:
| Feature to Inspect | What to Look For | What It Reveals About the Shop |
| Thin-Wall Machining | Uniformity, no warping or cutter deflection | High spindle stability & proper fixture design |
| Complex Geometry | Clean 5-axis undercuts & smooth radii transitions | Advanced CAM programming & multi-axis capability |
| Thread Quality | Clean lead-in, zero galling, smooth engagement | Proper tool wear management & thread topping |
If a booth displays only simple 3-axis milled plates or basic turned pins, they might struggle when your product line demands complex 5-axis geometries or tight-tolerance stainless steel housings.
3. How Sample Inspection Prevents Costly Sourcing Mistakes
Let’s talk about the real cost of a bad supplier choice. Choosing a supplier solely on the lowest piece price quoted at an expo often leads to hidden expenses down the line: late deliveries, non-conformance reports (NCRs), and tedious back-and-forth communication over defective batches.
A physical sample serves as a physical contract of capability. When a supplier hands you a sample at a CNC trade show, ask them directly:
- “Was this sample produced on a standard production run, or was it custom-polished just for this event?”
- “What material batch mill certs do you provide with on-demand prototype deliveries?”
- “Can your Quality Control team provide CMM inspection reports matching these exact sample tolerances?”
A transparent vendor will welcome these technical questions and happily share their CMM inspection sheets and quality control protocols.
4. Maximizing Your Time at the Machining Expo: Pre-Show to Post-Show
To get the most value out of your trade show attendance, treat sample inspection as a structured sourcing task rather than a casual walkthrough.
Phase 1: Pre-Show Preparation
Before stepping onto the exhibition floor, bookmark the suppliers whose core competencies match your current Bill of Materials (BOM). Send them your non-sensitive STEP files or tolerance requirements in advance so they can prepare relevant part samples for your booth visit.
Phase 2: On-Site Inspection
Bring a digital caliper or pocket optical magnifier if you are looking for sub-millimeter precision. Pay attention to how the booth engineers explain their manufacturing setups—their technical depth says a lot about their day-to-day shop floor discipline.
Phase 3: Post-Show Follow-Up
Follow up within 48 hours with the suppliers whose samples stood out. Request a formal DFM (Design for Manufacturability) review for your upcoming project to test their communication speed and engineering insight.
최종 생각: Turning Booth Visits into Long-Term Partnerships
에이 CNC trade show is much more than a networking event—it is a live benchmark for manufacturing performance. By focusing your attention on the fit, finish, and geometric complexity of a vendor’s precision machining samples, you can quickly filter out unqualified suppliers and build reliable, long-term manufacturing partnerships.
📍 Visiting Our Booth at the Upcoming Expo?
We will be demonstrating live 5-axis milling setups and showcasing custom-machined components across aerospace aluminum, 티탄, and stainless steel alloys. Contact our engineering team today to schedule an on-site sample review or request a free DFM consultation before the show!